

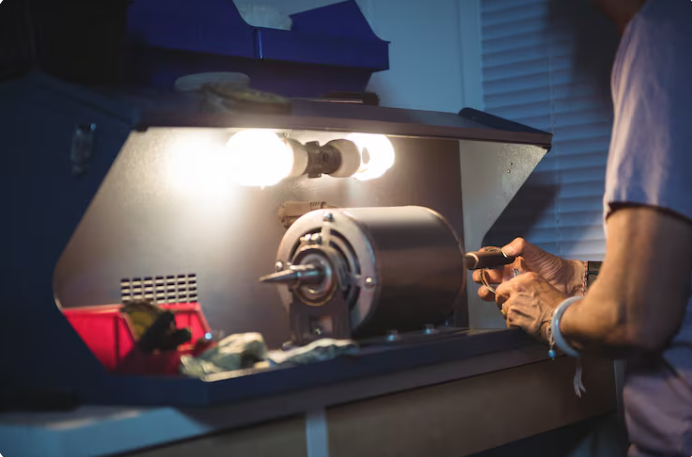
Manufacturing components to exact dimensions is essential across many industrial sectors. From individual prototypes to repeat production runs, components often need to meet detailed specifications so they can function correctly within larger assemblies and systems.
Precision machining is the process of removing material from a workpiece using controlled machining techniques to create components with accurate dimensions, geometries and surface finishes. It can be used with a wide range of materials and is an important part of modern engineering and manufacturing.
What Is Precision Machining?
Precision machining uses specialised machine tools to shape raw material into a finished or semi-finished component. Material is carefully removed until the required dimensions and features have been achieved.
The process can be used to produce relatively simple parts as well as components with more complex shapes, holes, threads, slots and other features.
Detailed technical drawings and specifications are commonly used to establish the required measurements and tolerances. These provide machinists with the information needed to manufacture and inspect each component.
CNC Machining and Modern Manufacturing
Computer Numerical Control, commonly known as CNC, has become an important part of precision manufacturing. CNC machines follow programmed instructions that control the movement of cutting tools and workpieces.
Once a machining programme has been created, the machine can perform a sequence of operations according to predefined measurements and coordinates.
This level of control is particularly useful when multiple components need to be manufactured to consistent specifications. CNC technology can also be used to produce complex features that may be difficult to create accurately using manual methods alone.
Precision Milling
Milling is a machining process in which rotating cutting tools remove material from a workpiece. Depending on the equipment and component design, milling can create flat surfaces, slots, pockets, contours and other detailed features.
CNC milling machines can operate across multiple axes, allowing the cutting tool and workpiece to move in different directions.
The appropriate milling approach depends on factors including the component geometry, material, required tolerances and production quantity.
Precision Turning
Turning is another commonly used machining process. During turning, the workpiece typically rotates while a cutting tool removes material.
This method is particularly suited to cylindrical components and can be used to create features such as external diameters, internal diameters, shoulders, grooves and threads.
Modern CNC turning equipment allows machining operations to be programmed and repeated, helping manufacturers maintain consistency between individual components within a production run.
Materials Used in Precision Machining
A variety of engineering materials can be machined depending on the intended application. Common examples include different grades of steel, stainless steel, aluminium, brass and other metals.
Material properties can influence how a component is machined. Hardness, strength, thermal characteristics and machinability can all affect the choice of cutting tools, speeds and manufacturing methods.
The final application must also be considered when selecting a material. Components exposed to demanding environments may require different properties from parts designed for less challenging conditions.
Understanding Tolerances
A tolerance specifies the permitted variation from a component’s stated dimensions. In some applications, relatively broad tolerances may be acceptable. Other components must remain within much narrower limits to fit or operate correctly.
Maintaining these tolerances is an important element of precision machining. Measurements may be taken during and after production to determine whether components conform to the required specifications.
The appropriate level of tolerance depends on the component, its function and how it interacts with other parts.
Quality Control and Inspection
Inspection helps determine whether a machined component meets the requirements shown on its technical drawings or other manufacturing documentation.
Different measuring equipment can be used depending on the dimensions and features being checked. Measurements may include overall dimensions, diameters, depths, angles and other geometric characteristics.
For repeat production, consistent inspection procedures can also help identify variations and maintain manufacturing standards across batches.
Prototype and Production Machining
Machining can be used at different stages of product development and manufacturing. Prototype components may be produced to test dimensions, assembly or functionality before a design progresses into wider production.
Once a design has been established, machining processes can be adapted for repeat manufacturing. Production quantities can vary considerably depending on the industry and component involved.
Accurate documentation and controlled processes become particularly important when the same component needs to be reproduced consistently.
Applications Across Industry
Machined components are found throughout engineering and manufacturing. They can form part of machinery, production equipment, transportation systems and specialist assemblies.
Requirements vary between industries, but dimensional accuracy, material selection and repeatability are common considerations.
The Role of Precision Machining in Engineering
Modern engineering depends on components that work together as intended. Even relatively small dimensional variations can affect assembly or performance when parts must fit closely together.
By combining suitable machinery, cutting tools, programming, measurement and technical expertise, precision machining enables components to be manufactured according to detailed specifications. From prototypes and replacement parts to repeat production components, it remains an important manufacturing process across a broad range of industrial applications.